
Quality Isn't Inspected at the End. It's Built Throughout Manufacturing.
"What does it take to make a bearing housing you can rely on? Quality does not begin at the final inspection. It begins with the material, casting, machining, and decisions made at every stage of manufacturing."
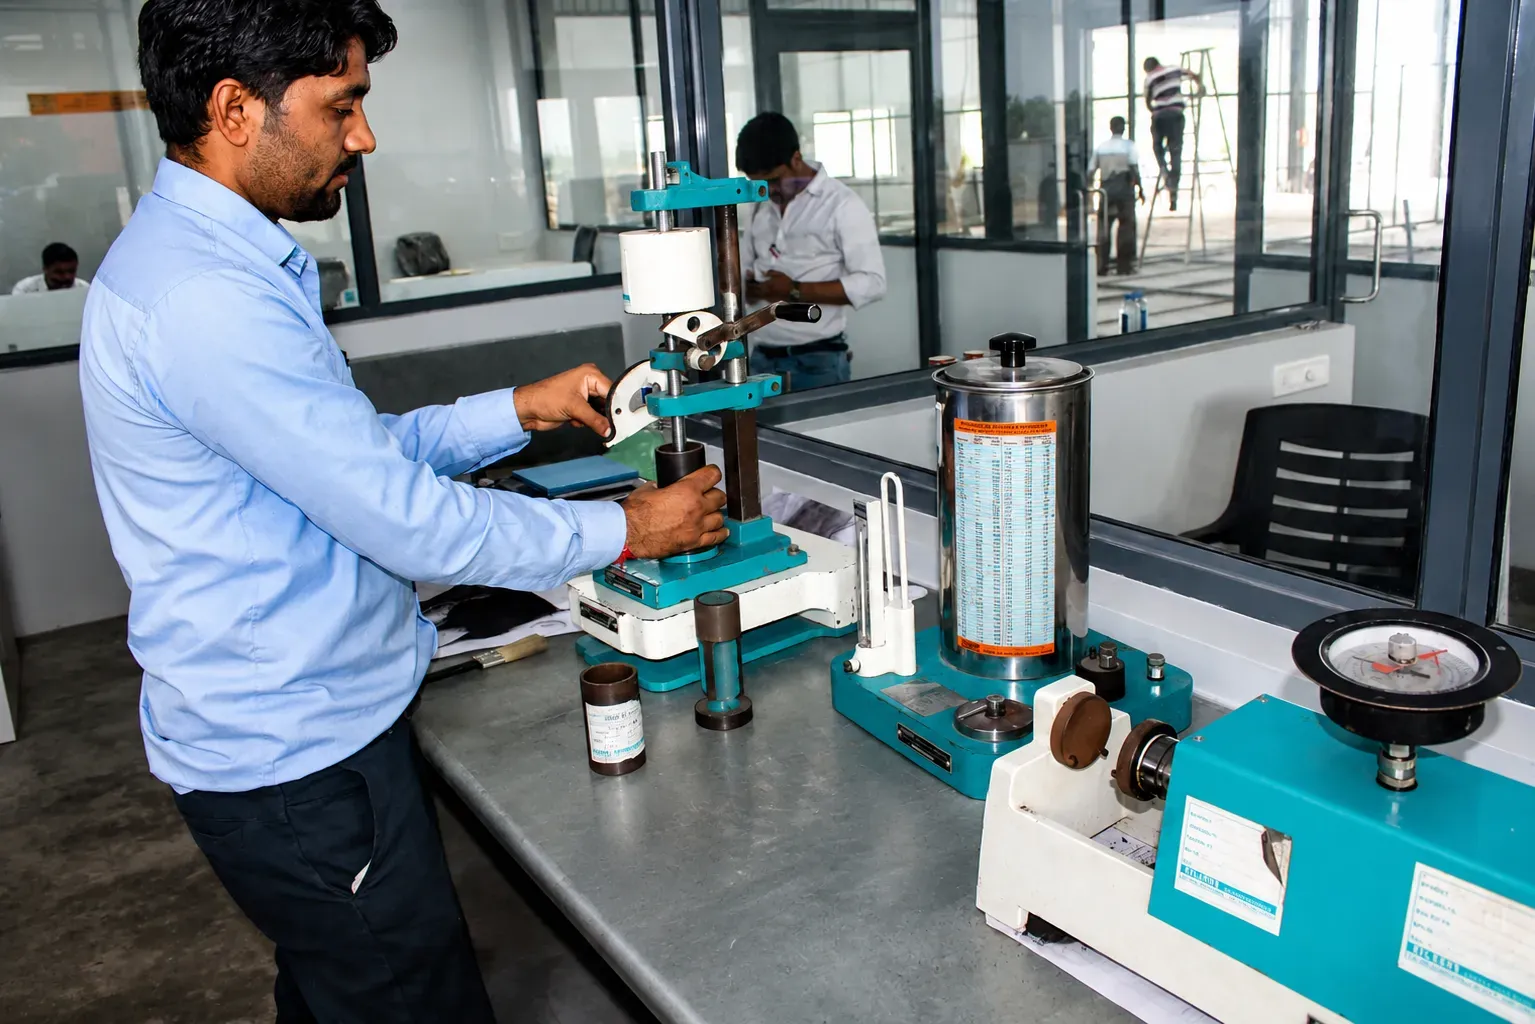
At Masta, quality is built into the manufacturing process from the beginning — not treated as a checkpoint before dispatch. Each stage is monitored to maintain consistency, accuracy, and control.
From Raw Material to Finished Component
A finished component may look perfect, but appearance alone cannot reveal its complete story. Material composition, mechanical properties, casting integrity, dimensional accuracy, geometrical dimensionary tolerance, surface condition, and assembly can all influence performance.
That is why inspection accompanies the product throughout its manufacturing journey.
The process begins with raw material verification, where chemical composition and material properties are checked. During casting, components are evaluated and, where required, non-destructive testing helps identify imperfections that may not be visible during visual inspection.
During machining, in-process checks monitor critical dimensions and engineering requirements. Once machining is complete, precision measuring equipment and CMM capabilities are used where required to verify critical features.
Quality continues beyond dimensions. Surface finish, protective coating, assembly, documentation, and packing are also reviewed before the finished product is cleared for dispatch. Every stage contributes to the quality of the final component.
Inside the Quality Lab
Masta's quality facilities include comprehensive capabilities for:
Each test answers a fundamental engineering question:
The strength of quality control lies in answering these questions at the right stage of manufacturing.
🔬 Behind the Test
Why wait until the finished product to find a defect?
By then, the resources invested in producing the component have already been spent. Stage-wise inspection helps identify potential issues earlier, reduce rework, maintain consistency, and prevent defects from moving forward.
The goal isn't simply to find defects. It is to prevent them from progressing through the process and assuring to make products defect-free.
Quality You Can Trace Back to the Process
For an industrial customer, quality ultimately means confidence:
- Confidence that the material meets the requirement.
- Confidence that the dimensions are accurate.
- Confidence that the component has been properly inspected.
- Confidence that the product is ready for its intended application.
That confidence comes from controlling the manufacturing journey — not from a final inspection alone.
At Masta, quality is more than a department or checklist. It is a process built into every stage of manufacturing.
Explore the Masta Quality Lab
This is only the beginning. The Quality Lab series will go beyond the equipment to explore the engineering behind the tests — why chemical analysis matters, what ultrasonic testing can reveal, how hardness is evaluated, and how dimensional accuracy is verified.
Because understanding how quality is tested is the first step toward understanding how quality is built.
Inspect Our Quality Lab & Metallurgical Standards
Certified with ISO 9001, 14001, 45001, PED, and CE directives.